Read the plan set
Classify residential sheets and extract supported framing, roofing, siding and opening information from scanned or CAD-generated PDFs.
 Log inTalk to our team
Upload a residential plan PDF and move from framing, roofing and siding quantities to opening schedules, marked floor plans, reviewable BOMs and export-ready files—with sources and visible exceptions kept in the workflow.
No account or credit card required for the guided demo
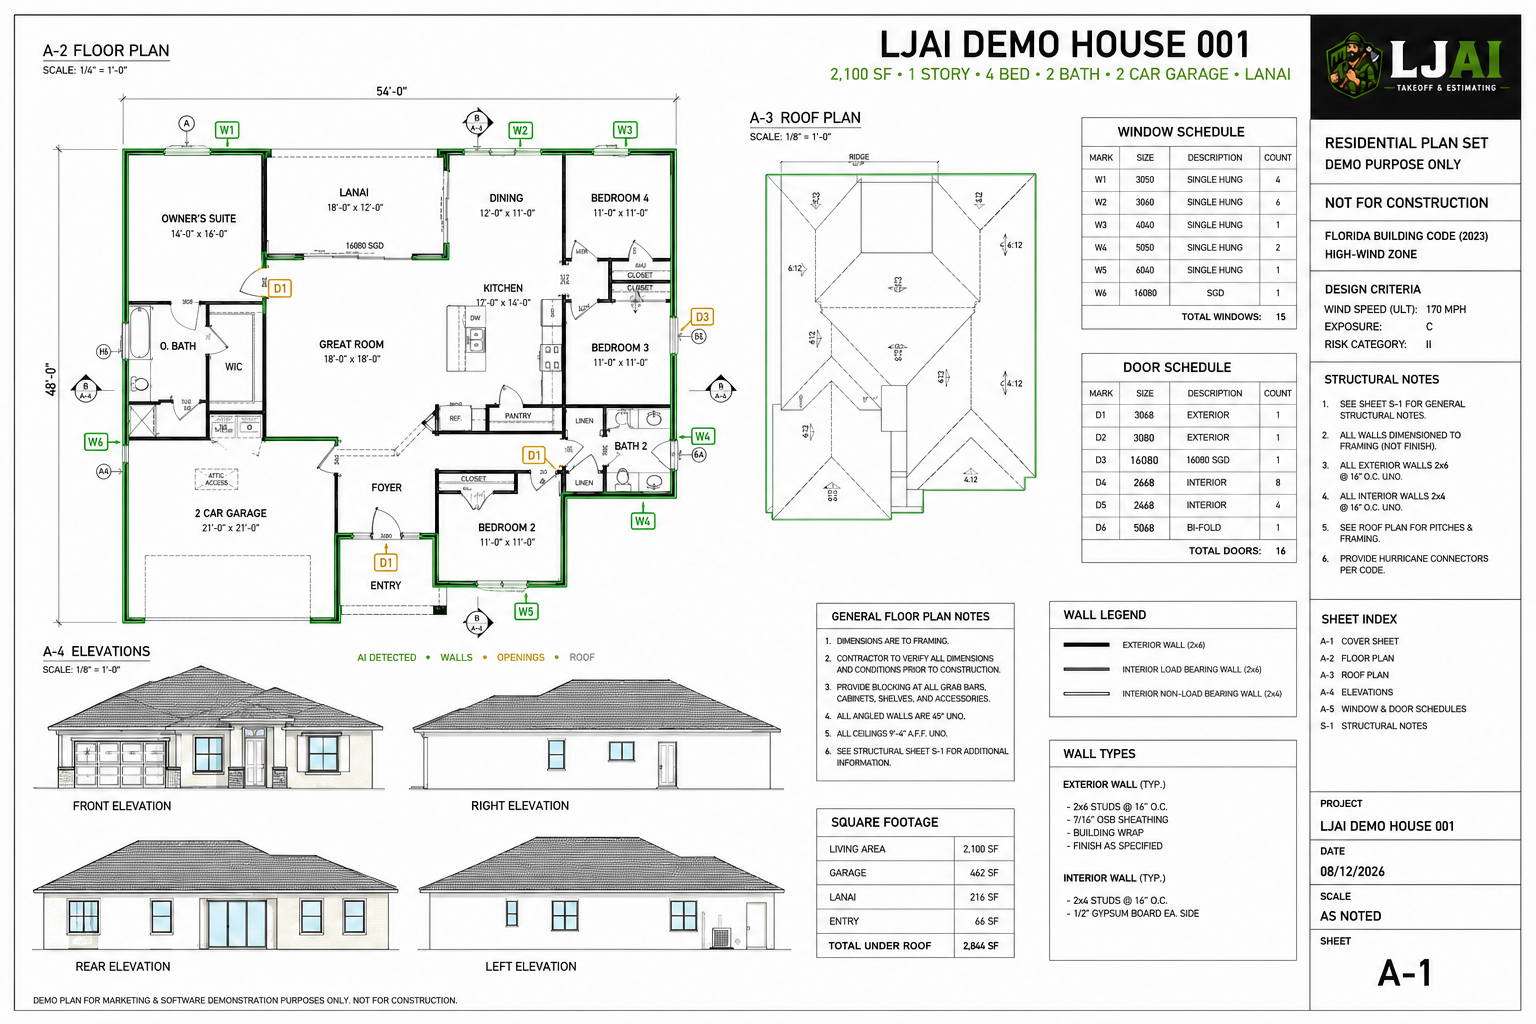
LumberJack AI connects plan reading, trade quantities, opening markups, review controls and exports so builders and estimators can carry one reviewed workflow from the plan set into pricing, purchasing and field coordination.
Classify residential sheets and extract supported framing, roofing, siding and opening information from scanned or CAD-generated PDFs.
Inspect sources, confidence states and exceptions; connect reviewed RO/MO openings to locations on the floor plan.
Produce organized BOMs, marked-plan PDFs, spreadsheets, CSVs and supplier-ready reports after required review.
Choose the scope your project needs, keep the review visible, and give each stakeholder an output they can actually use.
Review wall linear footage, studs, plates, sheathing, blocking, preliminary headers and supported floor and roof framing quantities.
Detect, size and count supported windows and doors while keeping RO and MO distinctions visible for verification.
Carry reviewed openings back onto marked floor plans so builders, suppliers and field teams can coordinate from the same sheet.
Build supported roofing and siding quantities alongside the framing scope instead of splitting the project across disconnected tools.
Keep plan references, elevation intelligence, confidence states and visible exceptions beside the work that needs human judgment.
Hand off organized material lists, marked-plan PDFs, Excel workbooks, CSVs and supplier-ready reports after review.
Supported workflows can produce reviewable framing, roof and floor quantities, roofing and siding takeoffs, opening schedules, RO/MO floor-plan PDF markups, BOMs, and PDF, Excel, CSV and supplier-ready exports. Exact scope depends on the plan set and selected package.
No. LumberJack AI assists estimating. Quantities, structural requirements, engineered lumber, product approvals, wall types, heights and other flagged items require qualified human review.
LumberJack AI supports scanned and CAD-generated plan PDFs. Unreadable or incomplete inputs are surfaced for review rather than silently guessed.
Yes. The guided live demo uses a residential example and requires no account or credit card.
Builders, estimators, framing contractors and lumber suppliers can use our contact form to describe their plan volume, required modules and current process. The request goes directly into LumberJack AI’s lead workflow for follow-up.