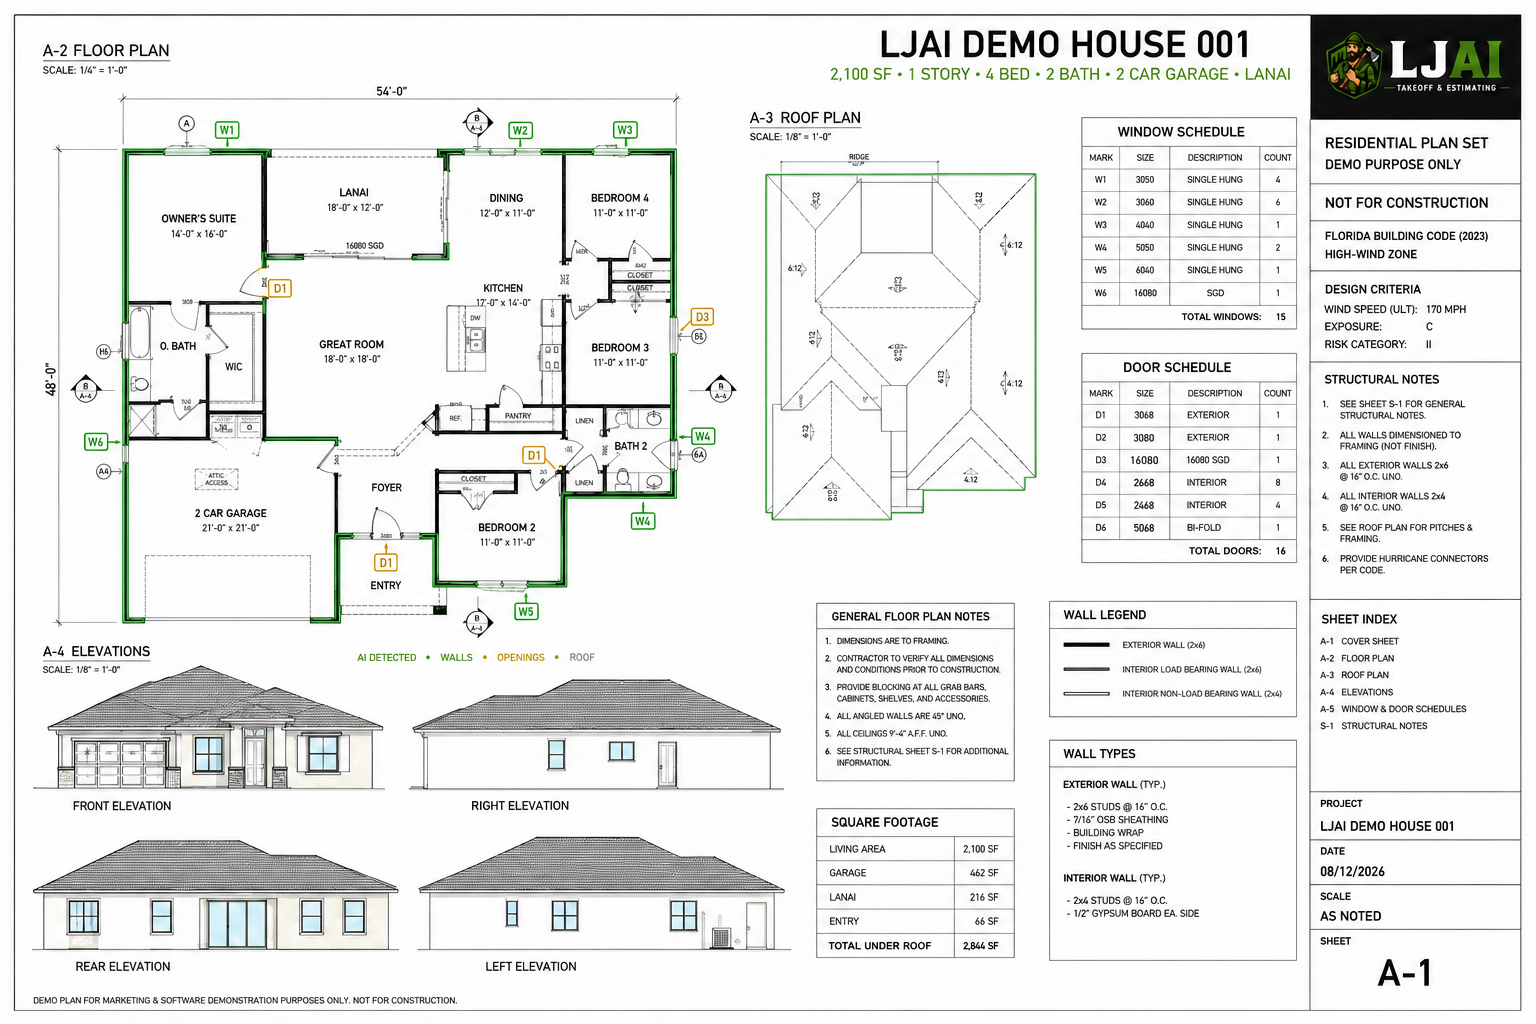
Surface placement, sealed-set, and quote-scope differences with sheet evidence.
⚡Fast takeoffs
Reduce manual measuring with automated plan reading and review.
 Log inCreate free account
LumberJack AI is the AI-powered framing & material takeoff platform that turns your plans into auditable, plan-grounded material lists in minutes — so you can bid smarter and build with confidence.
No account, no upload — see a real takeoff in under a minute
Reduce manual measuring with automated plan reading and review.
AI detection + deterministic validation with uncertainty surfaced for review.
Material lists, schedules and marked floor-plan PDFs your builders, suppliers and field teams can use.
Access your projects and share outputs with your team.
Truss review workflows
November 1–December 31, 2026
We review every application and grant beta access to select clients.
LumberJack AI is being built to help truss teams compare plan intent to supplier documents, isolate revisions, reconcile quote scope, and hand the designer a focused evidence package for professional review.
Framing plans are available now. Applying does not guarantee access or activate a Truss seat. Cloud Connect activation remains COMING SOON and gated until controlled release.
Surface placement, sealed-set, and quote-scope differences with sheet evidence.
Compare original and revised plan sets and focus attention on affected trusses.
Review quantities and inclusions without pretending to make pricing or engineering decisions.
Human check stays in control. Final design, plates, seals, and professional decisions remain with the licensed truss designer.
Create reviewable wall, stud, plate, sheathing and header quantities from residential plans.
Explore framing takeoffs →Generate organized material lists for lumber, panels, sheathing, fasteners and more, with review states where required.
Export clean, organized BOMs ready for pricing, ordering, and production review.
Detection, sizing and counting of openings with a reviewable schedule.
Attach pricing to your materials to build fast estimates. Costs fluctuate by supplier, location, and market.
Share projects, notes, and reports with your team.
Available now Lumber & framing takeoff, window & door, roofing, bill of materials, exports, supplier quotes, and elevation intelligence (free with login). Siding and CMU are included with Pro & Max; Basic unlocks siding for $10 or CMU for $9.99, per project. Truss Beta: Limited Spots · November 1–December 31, 2026. We review every application and grant beta access to select clients. Applying does not guarantee access or activate a Truss seat. COMING SOON Cloud Connect activation remains gated until controlled release.
LumberJack AI reads construction plan sets and delivers a reviewable framing lumber takeoff—then carries reviewed openings back onto a marked floor-plan PDF for builder, supplier and field coordination. It is practical value after the quantities are counted, with sources and review states kept visible before ordering.
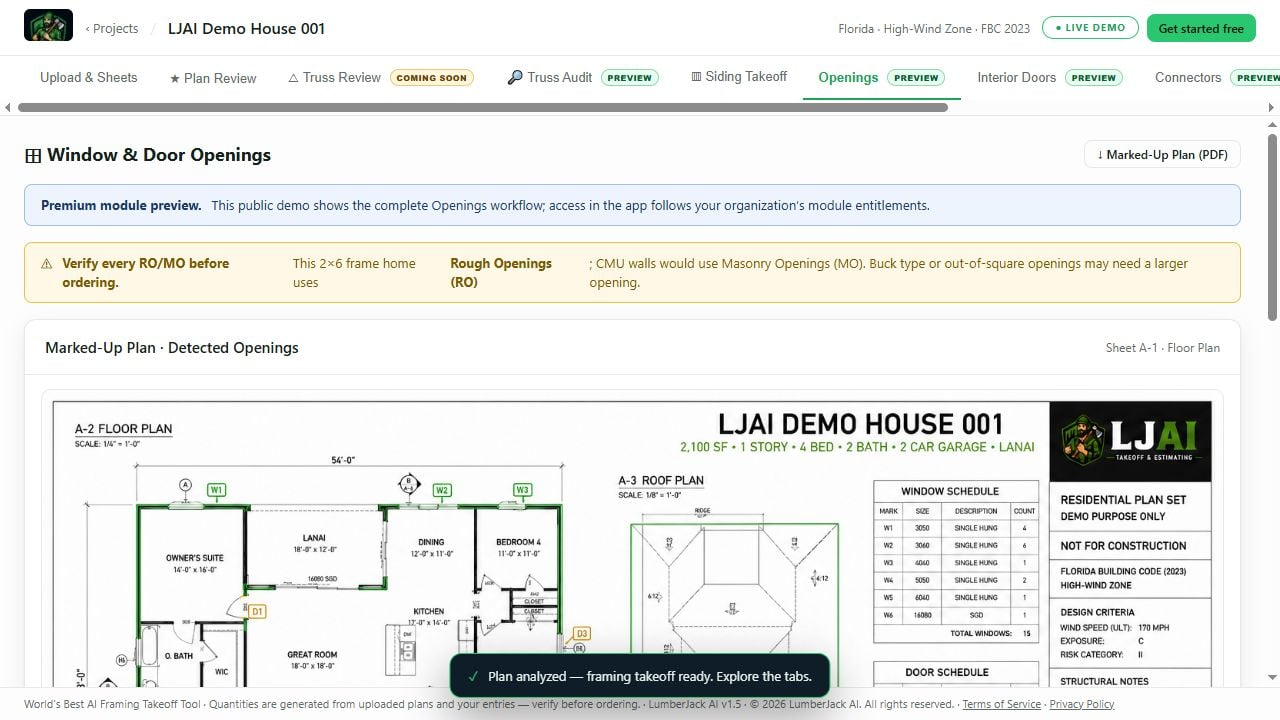
▶ Click the real workspace above — scan the plan, review every scope, then export the package
Built around residential framing workflows, with broader plan support continuing to expand.
Framing lumber — studs, plates, headers, sheathing & decking.
Built for PDF plan sets, including scanned and CAD-generated PDFs; unreadable inputs are surfaced for review rather than guessed.
Review quantities and exceptions before producing purchasing and supplier outputs.
Built from real estimator workflows and real takeoffs.
Give your estimating team faster, reviewable plan-to-material workflows.
Live demo requires no account or credit card